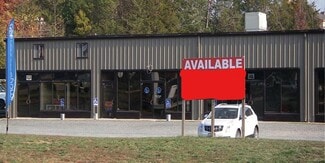
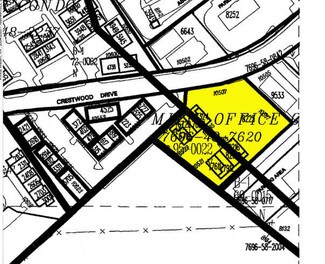
17650 Possum Point Rd - Flex For Rent
Dumfries, VA 22026 | 120-6,000 SF
571-481-8772


17650 Possum Point Rd
Dumfries, VA 22026
HIGHLIGHTS
- Prime Visibility: Located in Dumfries, the building enjoys excellent visibility, maximizing exposure to potential customers.
- Location: Located adjacent to Rt 1, 234, and 95, it provides easy access to major routes, improving accessibility for businesses and clients.
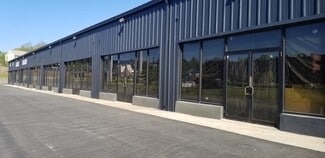
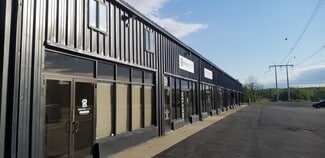
- Renovated: Recently refurbished, the building offers modern amenities and a refreshed look, ensuring comfort for occupants.
- Spacious Interiors: Featuring high ceilings, the building provides ample space for various business needs, offering versatility and flexibility.
OVERVIEW
The building underwent a complete renovation spanning from 2006 to 2025. It boasts brand-new plumbing and electricity, as well as insulated walls and ceilings, with some units also featuring insulated ceilings. Situated on a spacious 2.501-acre plot, ample parking is available, with the lot recently resurfaced with fresh asphalt.
The building is ideally located right off 95/234 and Rt 1, right behind the new WAWA in Dumfries.
Washington DC - 40 min
Baltimore: 1 hr 15 min
Fredericksburg: 30 min
Richmond: 1hr 15 min
On the Ground Level:
A) We have a total of 8 Large Units, each unit is between 2,500-3000 sf, most of the units have mezzanines
Some units are have been combined to create spaces between 2,500 - 7,200 sf & can be further expanded up to approximately 23,000 sf, based on availability.
Ceiling height for most units are between 16-18 ft hight
All units are built out and have their own bathrooms and HVAC
In addition, the End Unit features automatic 14 by 12-foot overhand doors and a spacious concrete pad spanning over 3,000 square feet
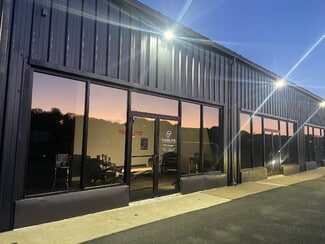
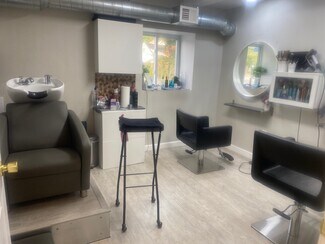
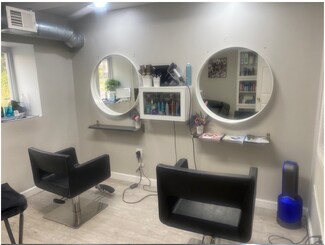
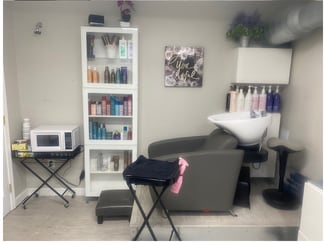
B) We have a total of 5 smaller Store fronts / Professional Studio/Office that are newly built in 2025.
Each of these units have their own entrance, ADA bathroom & own HVAC system
Very well insulated
2nd level Offices:
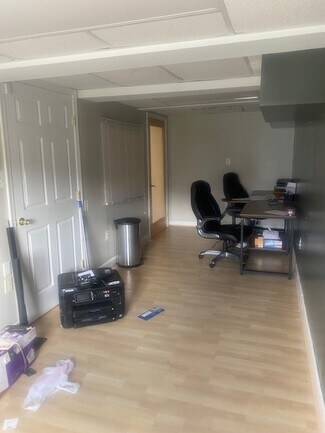
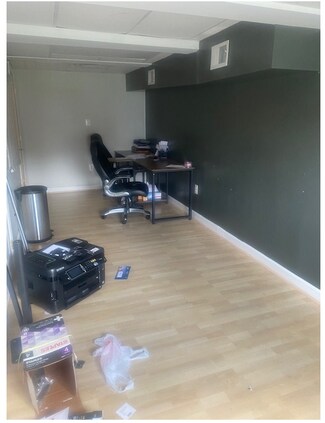
The building houses 10 modern office suites on the second level, varying in size from small to large. Two shared bathrooms cater to these suites, (5) have ought in plumbing, while the largest suite enjoys the luxury of its own bathroom complete with a shower as well a small meeting/conference room. Here too, offices can be combined to create large Office Suites with reception area, own bathroom, etc based upon availability
RENTAL DETAILS
SPACE AVAILABLE
120-6,000 SF
# OF SPACES
8
RENT RATE (MO)
$1.50 USD /SF/mo
RENT RATE (YR)
$18.00 USD /SF/yr
LEASE TYPE
Plus All Utilities, Full Service Gross, TBD
LEASE LENGTH
1-15 Years
AVAILABLE
Now
BUILDING DETAILS
PROPERTY TYPE
Flex
PROPERTY SUBTYPE
Light Distribution
TOTAL BUILDING SIZE
58,000 SF
YEAR BUILT
1974
UTILITIES
-
CLEAR CEILING HT
-
DOCKS
-
DRIVE INS
1
PARKING SPACES
-
LAND DETAILS
LAND ACRES
2.5 AC
LAND SF
108,900 SF
ZONING
FB-01, B1, County
ASK ABOUT THIS PROPERTY
Please correct the highlighted field(s).
571-481-8772
By clicking the button, you agree to Showcase's Terms of Use and Privacy Notice.
Please correct the highlighted field(s).
571-481-8772
By clicking the button, you agree to Showcase's Terms of Use and Privacy Notice.