972-764-8882

1420 5th Ave
Seattle, WA 98101
Downtown Seattle
HIGHLIGHTS
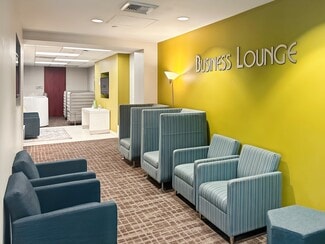
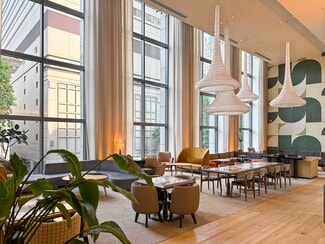
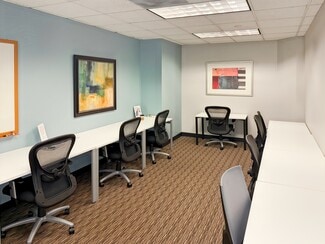
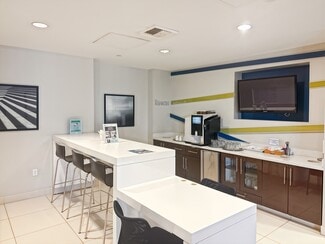
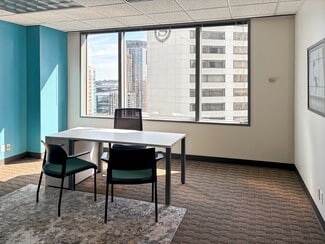
- Make a home for yourself and your team in a private office, fully serviced and flexible, with everything included
- Grow in a modern workplace with the added advantage of a benefits program offering exclusive discounts and bespoke procurement support
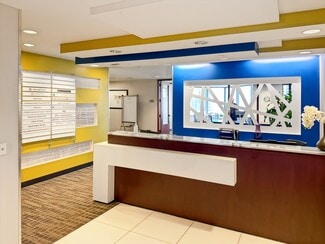
- Find your own private desk in a beautifully designed shared workspace with 24/7 access, a personal locker, and an inviting reception team
- Virtual offices allow you to establish a presence at any Regus location worldwide with mail handling, a virtual call assistant, and on-demand access
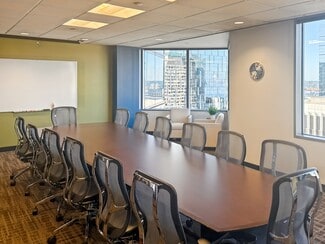
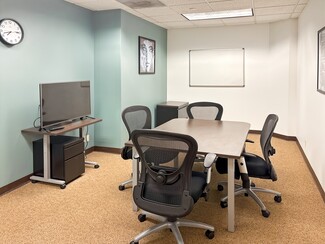
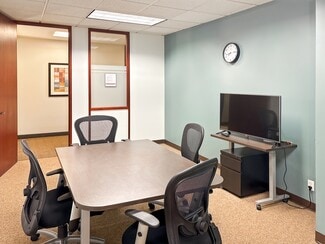
- Regus' meeting rooms have everything you need from audiovisual equipment, whiteboards, and Wi-Fi to food and beverage services
- Plug into Regus' energy and watch your world accelerate. Let's get in touch.
OVERVIEW
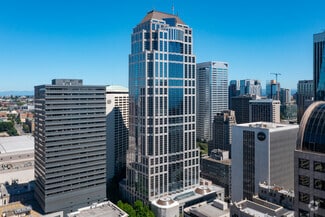
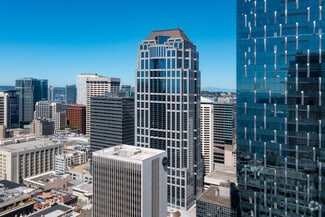
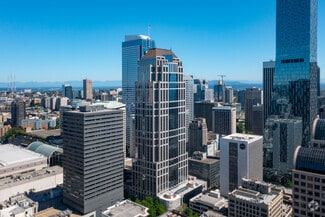
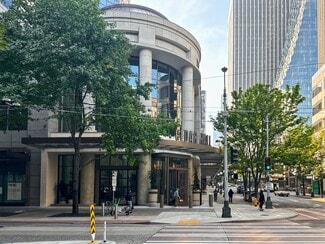

U.S. Bank Centre is an impressive mixed-use development, which combines both historical and contemporary architectural elements while providing a blend of public, retail and office space. It is the eighth tallest building in Seattle and was designed by Callison Architecture. Completed in 1989, the U.S. Bank Centre is strategically located at the peak of Seattle's central business district, adjacent to the city's retail core and financial district. The building includes a three-level retail atrium with a connecting arcade. There are 18 corner-style offices per floor. The building also provides convenient access to I-5 and surrounding suburbs. This building was awarded an Energy Star label in 2007 (82), 2009 (82), 2010 (85), 2011 (81), 2012 (81), 2013 (83), 2014 (86) & 2016(91) and 2017(89) for its operating efficiency.Energy Star Contact: Ryan Warner, 1420 5th Avenue , Seattle WA 98101. Phone: 206-624-8800 Email: rwarner@bentall.comIn 2011, this building was awarded LEED certification by the U.S. Green Building Council.In 2016, this building was awarded LEED certification at the Gold level by the U.S. Green Building Council.
RENTAL DETAILS
SPACE AVAILABLE
86-2,009 SF
# OF SPACES
14
RENT RATE (MO)
Request Info for Rent
RENT RATE (YR)
Request Info for Rent
LEASE TYPE
Net
LEASE LENGTH
Negotiable
COWORKING
Yes
AVAILABLE
-
BUILDING DETAILS
PROPERTY TYPE
Office
TOTAL BUILDING SIZE
944,000 SF
BUILDING CLASS
A
YEAR BUILT
1989
PARKING SPACES
1019
LAND DETAILS
LAND ACRES
1.33 AC
LAND SF
57,934.8 SF
ZONING
DRC 85-150
ASK ABOUT THIS PROPERTY
Please correct the highlighted field(s).

972-764-8882
By clicking the button, you agree to Showcase's Terms of Use and Privacy Notice.
Please correct the highlighted field(s).
972-764-8882
By clicking the button, you agree to Showcase's Terms of Use and Privacy Notice.